SIGN UP Login/Register
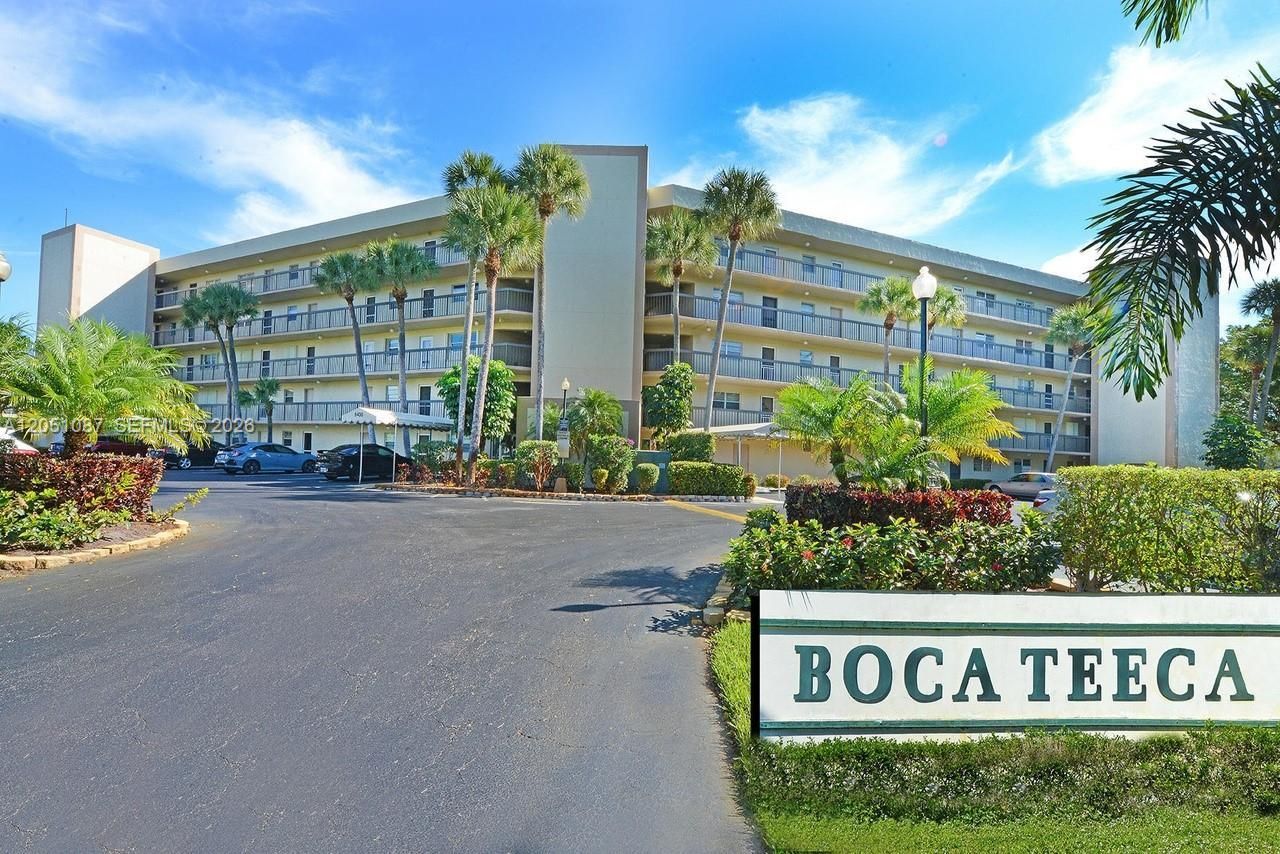
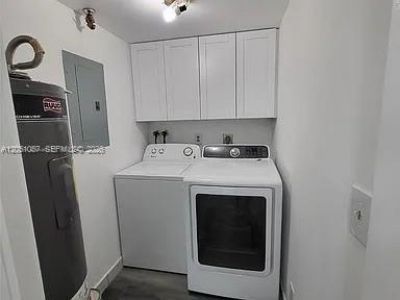
198 NW 67th St, Unit 301, Boca Raton, FL 33487 Photo
Reduced
198 NW 67th St, Unit 301, Boca Raton, FL 33487 Photo
Reduced
198 NW 67th St, Unit 301, Boca Raton, FL 33487 Photo

13 Total Photos [Click to View All]

198 NW 67th St, 301 Boca Raton, FL 33487
$360,000
  • Beds
    3
  • Baths
    2 full
  • Total Square Feet
    1,414

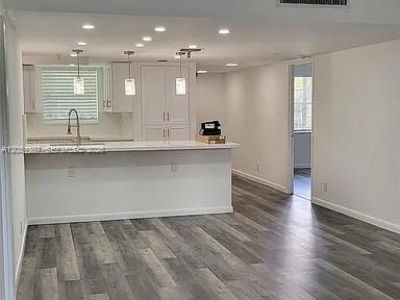
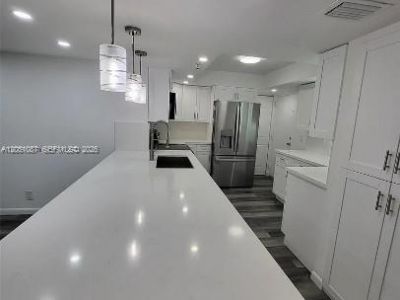
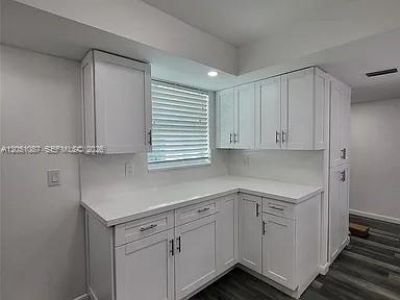
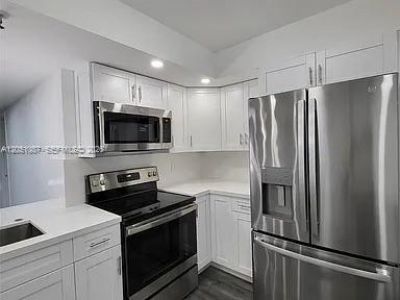
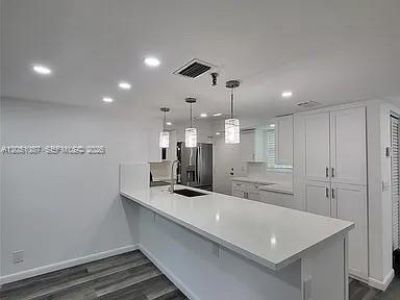
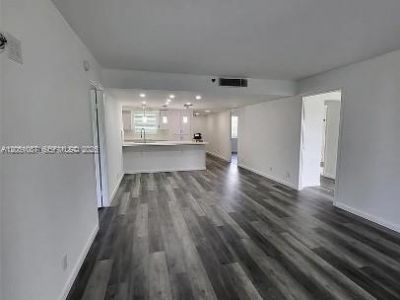
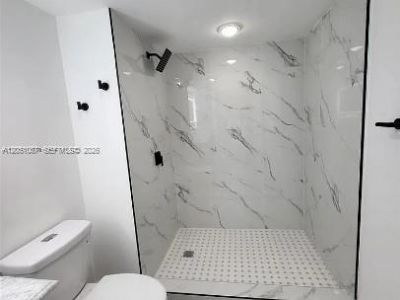
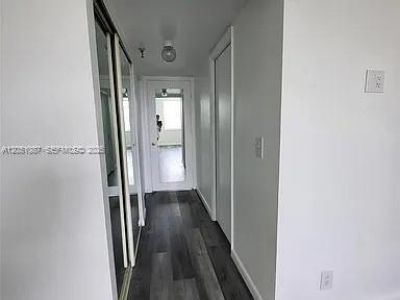
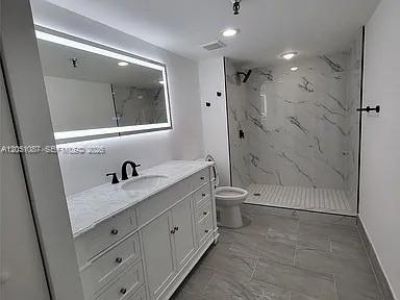
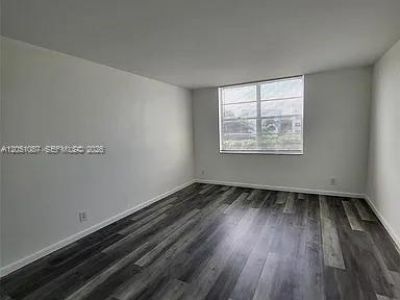
Beautifully updated unit currently tenant-occupied with excellent tenants. Lease expires on March 31, 2027. Showings will only be scheduled upon acceptance of a valid offer. Property is being sold AS-IS.

Property Summary

MLS Number: A12051087
Status: Reduced
Days on Market: 13
Subdivision: BOCA TEECA CONDO 9
County: Palm Beach
Bedrooms: 3
Total Square Feet: 1,414
Price Per Sq. Ft.: $255
Style: Corner Unit
New Constuction: No
Waterfront: No
Property Type: Residential - Condominium
Cooling: Central Air
Heating: Central
Stories: 5.0
Taxes: $3,997
Year Built: 1980
HOA Fee: 1247/ Monthly

Featured Amenities

Third Floor Entry
Elevator(s)
Pool

Property Details

Appliances: Dishwasher, Dryer, Electric Range, Microwave, Refrigerator, Washer
Crops Included Y/N: No
Days on Site: 13
Exterior: Concrete Block Construction
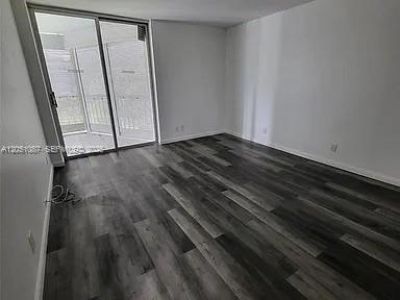
Outdoor Features: Open Balcony
Flooring: Vinyl
Home Style: Corner Unit
Home Warranty Y/N: No
Lease Considered Y/N: No
Listing Terms: All Cash, Conventional
Parcel#: 06434705230013010
Parking: 1 Space, Assigned, Guest, Limited # Of Vehicle, No Rv/Boats, No Trucks/Trailers
Parking Notes: 1 Space, Assigned, Guest, Limited # Of Vehicle, No Rv/
Patio/Porch: Open Balcony
Pets Allowed: No
Property Attached Y/N: Yes
Property Sub-Type: Condominium
Security: Smoke Detector, Phone Entry, No Security
Special View Info: Other View
Construction: Concrete Block Construction

Neighborhood Information

Neighborhood Map

Neighborhood Hero

Neighborhood Highlights

Neighborhood Characteristics

Neighborhood Market Trend

Neighborhood Schools

Courtesy of

Agency Name: MIA Property Solutions, LLC.
Agent Name: Erika Piedrahita
Agency Phone: 305-593-1816

agent picture

Presented by

Agent Name: Miriam Jesselli
Agent Phone: 561.352.7760
Agency Title: Illustrated Properties
Request Info

IDX logo

Miriam Jesselli
ipre.com
Agent Cell:
561.352.7760
Office Phone:
561.746.0008

Mortgage Calculator

%
years/fixed
yearly
yearly (est.)

Estimated Payment

$ 2,205.73 Principal & Interest $1,767.65 Property Tax $333.08 Homeowner's Insurance $105.00
Mortgage Logo

Login to My Illustrated Account