SIGN UP Login/Register
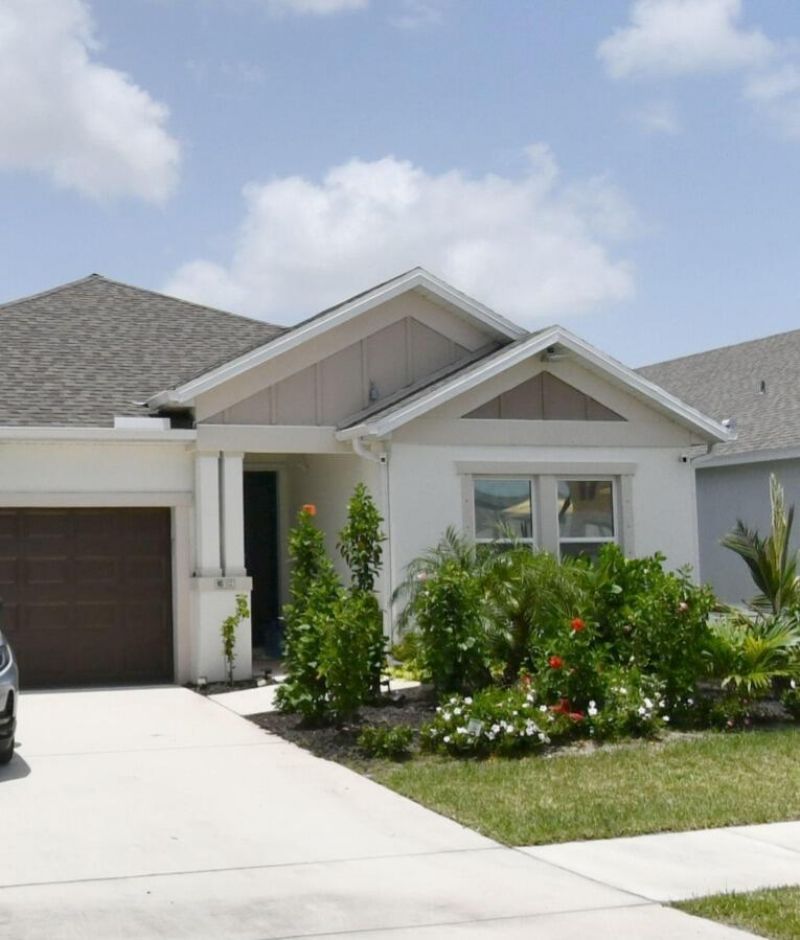
545 SE Ranch Oak Circle, Port Saint Lucie, FL 34984 Photo
New - 46 Hours Ago
545 SE Ranch Oak Circle, Port Saint Lucie, FL 34984 Photo
New - 46 Hours Ago

1 Photos

545 SE Ranch Oak Circle Port St. Lucie, FL 34984
$595,000
  • Beds
    4
  • Baths
    3 full
  • Total Square Feet
    3,129
  • Lot Size
    0.14 acre(s)

Situated in Veranda Oaks Plat No. 1, this single-story residence offers 2,394 square feet of thoughtfully designed living space. The four-bedroom, three-bathroom layout provides flexibility for various needs, whether accommodating guests, establishing a home office, or simply enjoying abundant room to spread out. A two-car garage rounds out the practical conveniences of ownership. The open floor plan maximizes livability within an efficient footprint, making this residence an excellent choice fo...

View More

Property Summary

MLS Number: B26086394
Status: Active
Days on Market: 1
Subdivision: VERANDA OAKS PLAT NO 1 P
County: Saint Lucie
Bedrooms: 4
Total Square Feet: 3,129
Price Per Sq. Ft.: $190
Style: Contemporary
New Constuction: No
Waterfront: No
Property Type: Residential - Single Family
Cooling: Central Air, Ceiling Fan(s), Electric
Garage: 2 car attached
Heating: Central, Electric
Lot Size: 0.14 Acres
Roof Type: Shingle
Stories: 1.0
Taxes: $11,739
Year Built: 2024
HOA Fee: $250/ Monthly

Featured Amenities

Built-in Features
Other
Pantry
Walk-In Closet(s)
Bedroom Layout - Three Way Split
Closet Cabinetry
Clubhouse
Pool
Maintained Community
Street Lights
Gated

Property Details

Appliances: Dryer, Disposal, Dishwasher, Electric Range, Gas Range, Ice Maker, Microwave, Refrigerator, Washer
Association: Veranda Oaks
Association Fee Includes: Cable TV, Internet, Common Areas, Common Real Estate Tax
Days on Site: 1
Exterior: Block, CBS
Outdoor Features: Lighting
Flooring: Tile
Furnished: Unfurnished
Home Style: Contemporary
Laundry: Laundry Closet
Parcel#: 443580000280006
Parking: Garage Door Opener, Garage, Attached Garage, Attached
Parking Notes: Garage Door Opener, Garage, Attached Garage, Attached
Patio/Porch: Patio - Screened, Patio
Pets Allowed: Yes, Pet Restrictions Possible
Restrictions: Other Restrictions
Sewer: Public Sewer
Sprinkler: Auto Sprinkler
SQFT Living: 2394
Structure Type: House
Total Rooms: 8
Utilities: Cable Available, Underground Utilities
Water: Public
Construction: Block,CBS

Room Sizes

Kitchen: 13 X 18
Family Room: 15 X 18
Primary Bedroom: 13 X 17
Bedroom 2: 12 X 10
Bedroom 3: 12 X 10
Bedroom 4: 14 X 12
Dining Room: 13 X 12

Neighborhood Information

Neighborhood Map

Neighborhood Hero

Neighborhood Highlights

Neighborhood Characteristics

Neighborhood Market Trend

Neighborhood Schools

Courtesy of

Agency Name: Berkshire Hathaway Florida Realty
Agent Name: Gloria Sousa
Agency Phone: 772-871-7411

agent picture

Presented by

Agent Name: Miriam Jesselli
Agent Phone: 561.352.7760
Agency Title: Illustrated Properties
Request Info

IDX logo

Miriam Jesselli
ipre.com
Agent Cell:
561.352.7760
Office Phone:
561.746.0008

Mortgage Calculator

%
years/fixed
yearly
yearly (est.)

Estimated Payment

$ 4,073.32 Principal & Interest $2,921.53 Property Tax $978.25 Homeowner's Insurance $173.54
Mortgage Logo

Login to My Illustrated Account