SIGN UP Login/Register
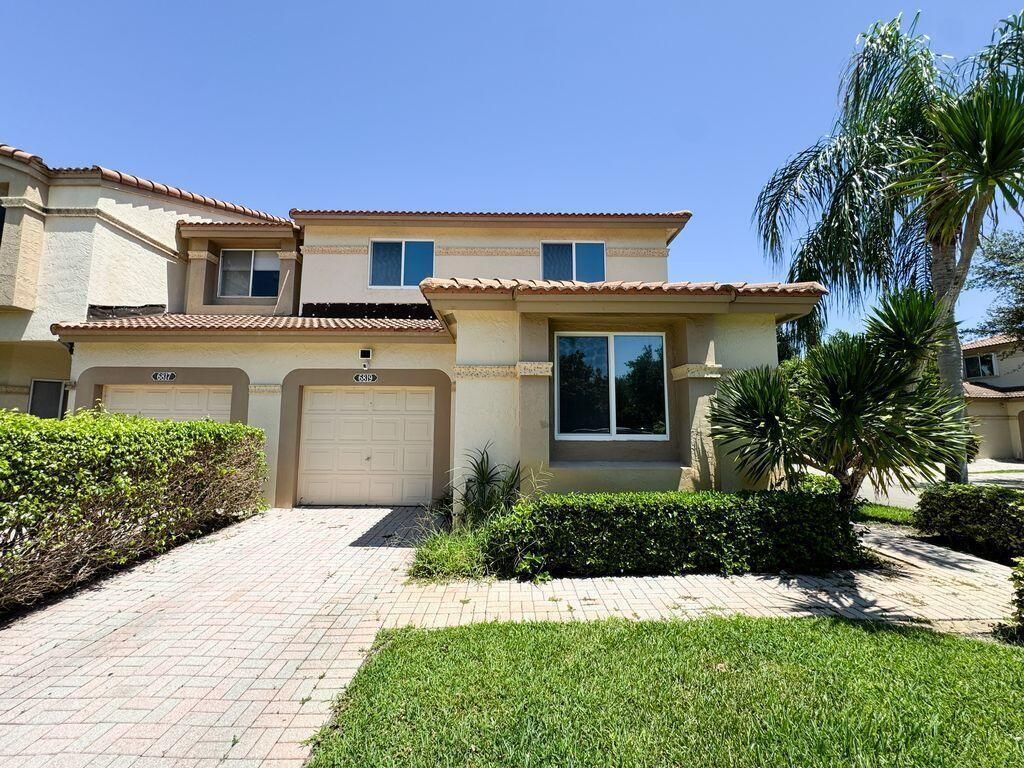
6819 Via Regina, Boca Raton, FL 33433 Photo
New - 3 Hours Ago
6819 Via Regina, Boca Raton, FL 33433 Photo
New - 3 Hours Ago
6819 Via Regina, Boca Raton, FL 33433 Photo

20 Photos

6819 Via Regina Boca Raton, FL 33433
$5,500.00 / Monthly (1 to 11 Months)
  • Beds
    3
  • Baths
    2 full 1 partial
  • Total Square Feet
    2,020

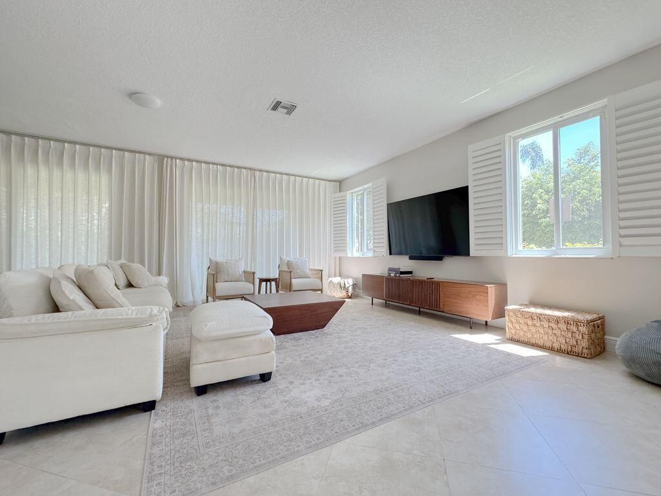
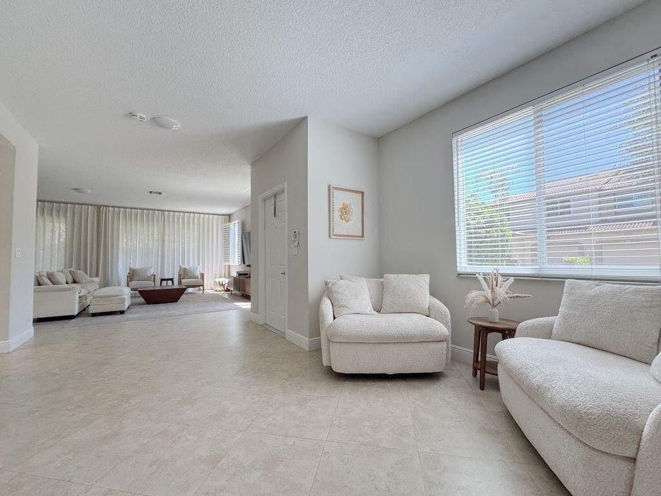
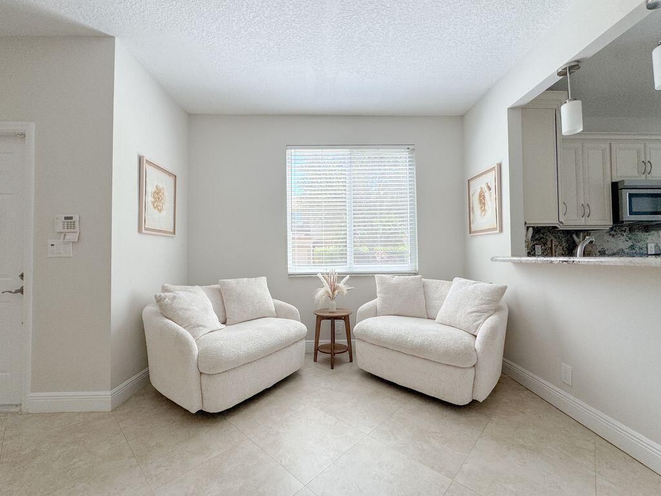
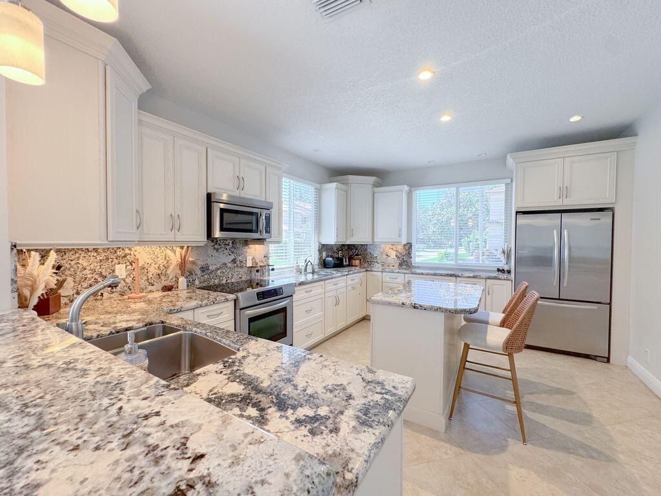
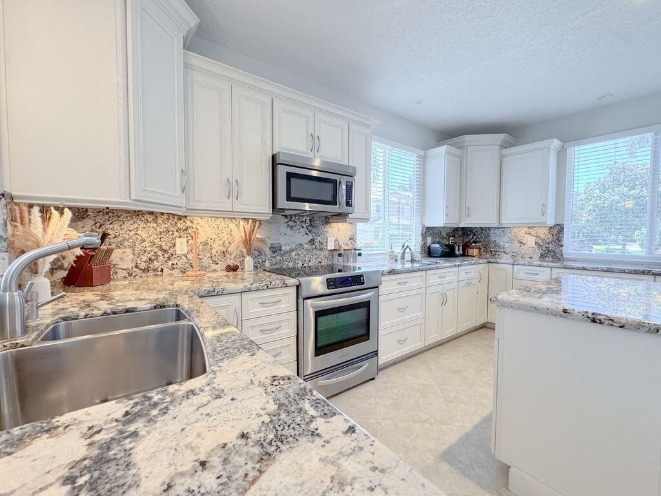
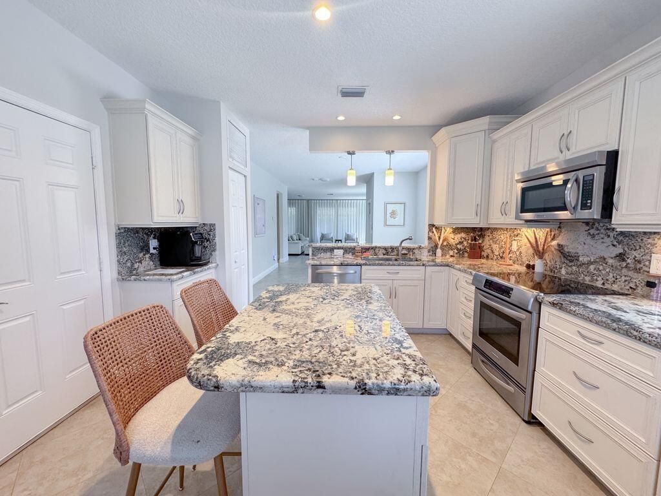
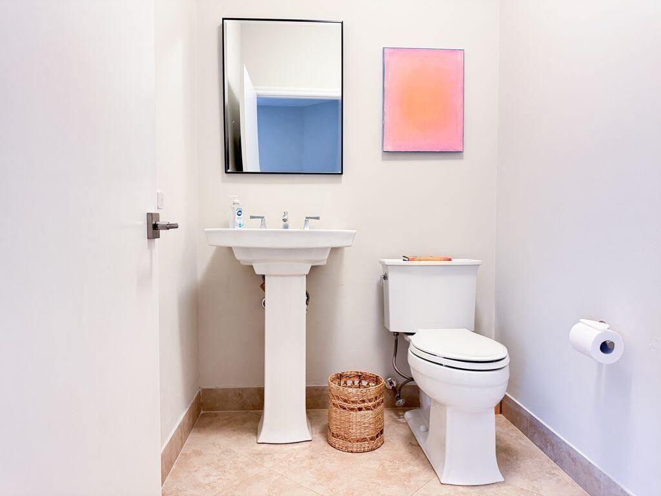
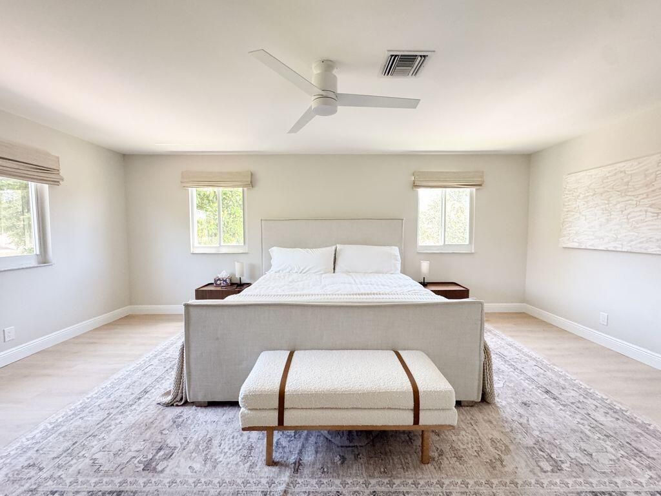
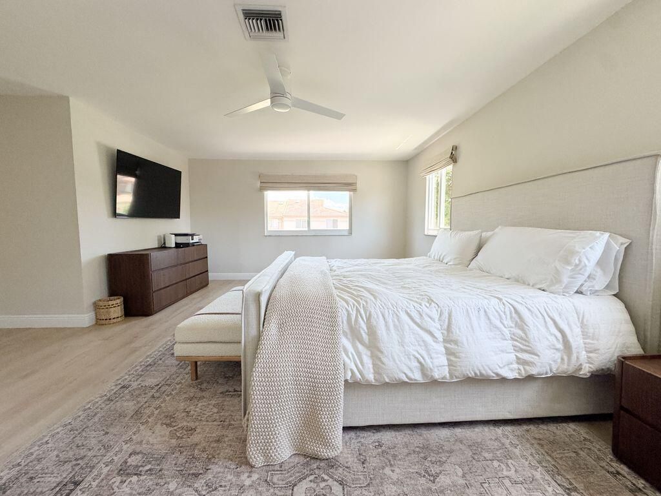
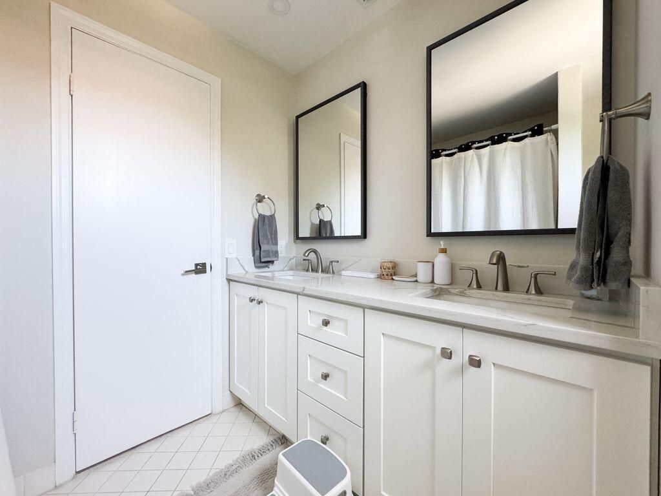
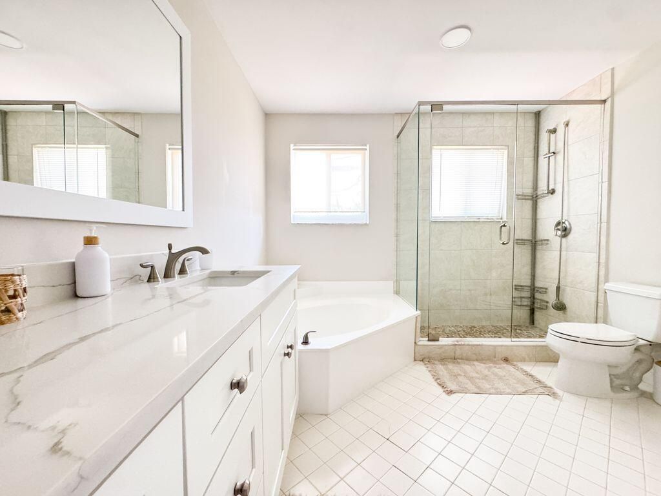
Fully Furnished-Largest End Unit with Garage in Cortina, Boca Pointe. Enjoy luxury living in this prestigious gated Country Club community where memberships are optional. This expansive residence offers a remodeled gourmet kitchen with French-style cabinetry, granite counters, center island, stainless steel appliances, and dual sinks. Elegant touches include stone-look tile, plantation shutters, and a chic powder room. Upstairs, the oversized master suite features a walk-in closet, quartz double...

View More

Property Summary

MLS Number: B26084728
Status: Active
Subdivision: PLUM AT BOCA POINTE CONDOS ONE THRU 15 FILED IN OR
County: Palm Beach
Bedrooms: 3
Total Square Feet: 2,020
New Constuction: No
Waterfront: No
Property Type: Rental - Townhouse
Cooling: Ceiling Fan(s), Electric
Garage: 1 car attached
Heating: Central, Electric
Roof Type: Tile
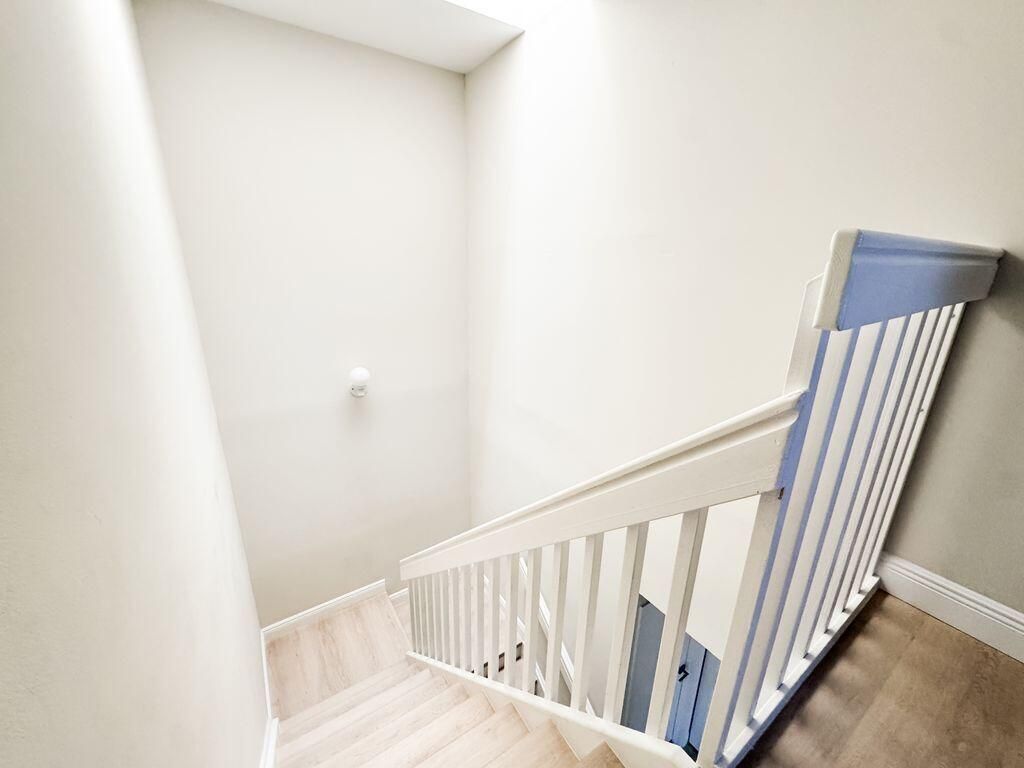
Stories: 2.0
Year Built: 1988

Featured Amenities

Entrance Foyer
High Ceilings
Kitchen Island
Pantry
Walk-In Closet(s)
Bedroom Layout - Stacked
Roman Tub
Jogging Path
Pool

Property Details

Appliances: Electric Water Heater, Dryer, Disposal, Dishwasher, Electric Range, Microwave, Refrigerator, Water Heater, Washer, Range
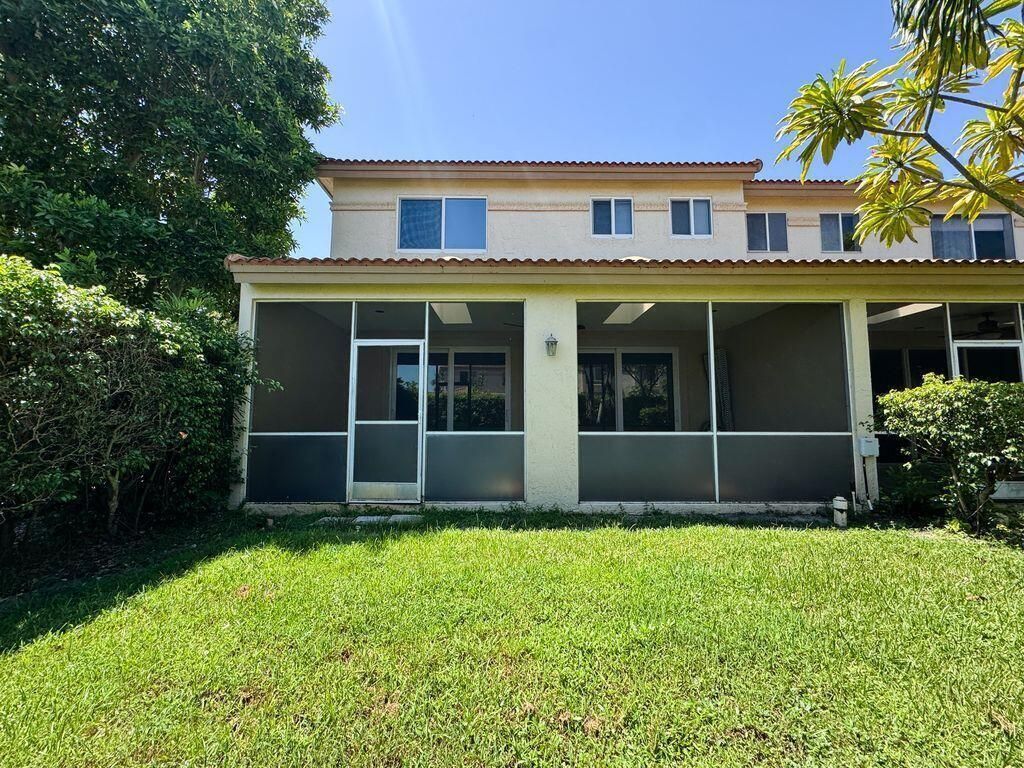
Exterior: Stucco
Outdoor Features: None
Flooring: Ceramic Tile, Laminate, Tile, Wood
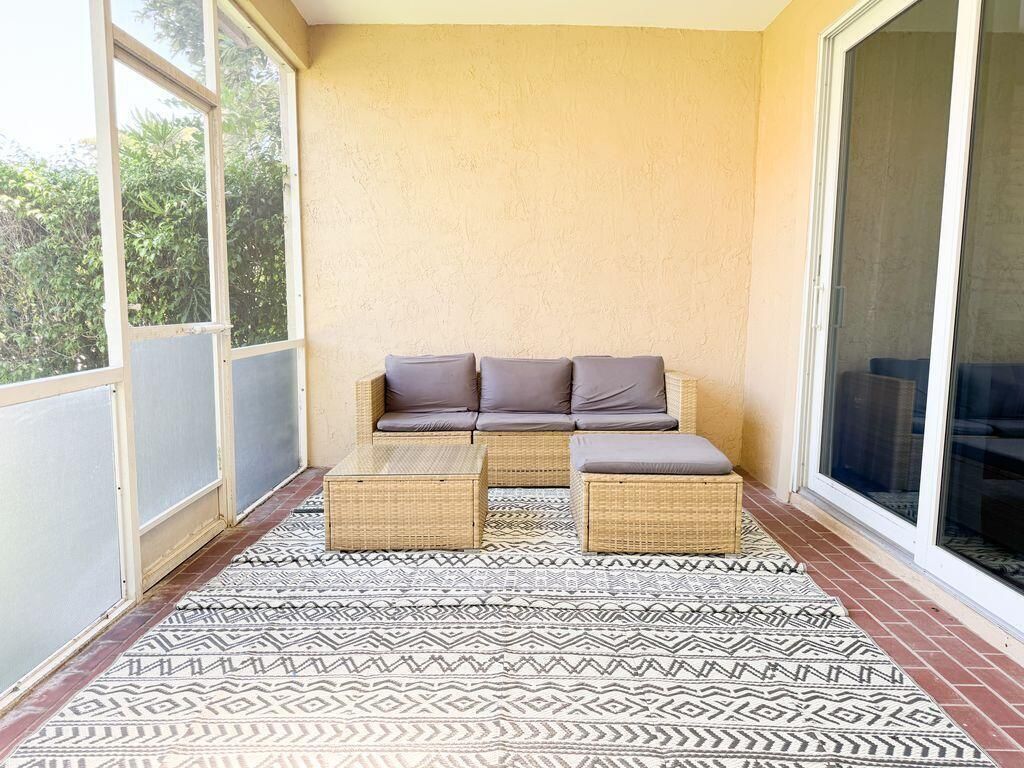
Furnished: Furnished
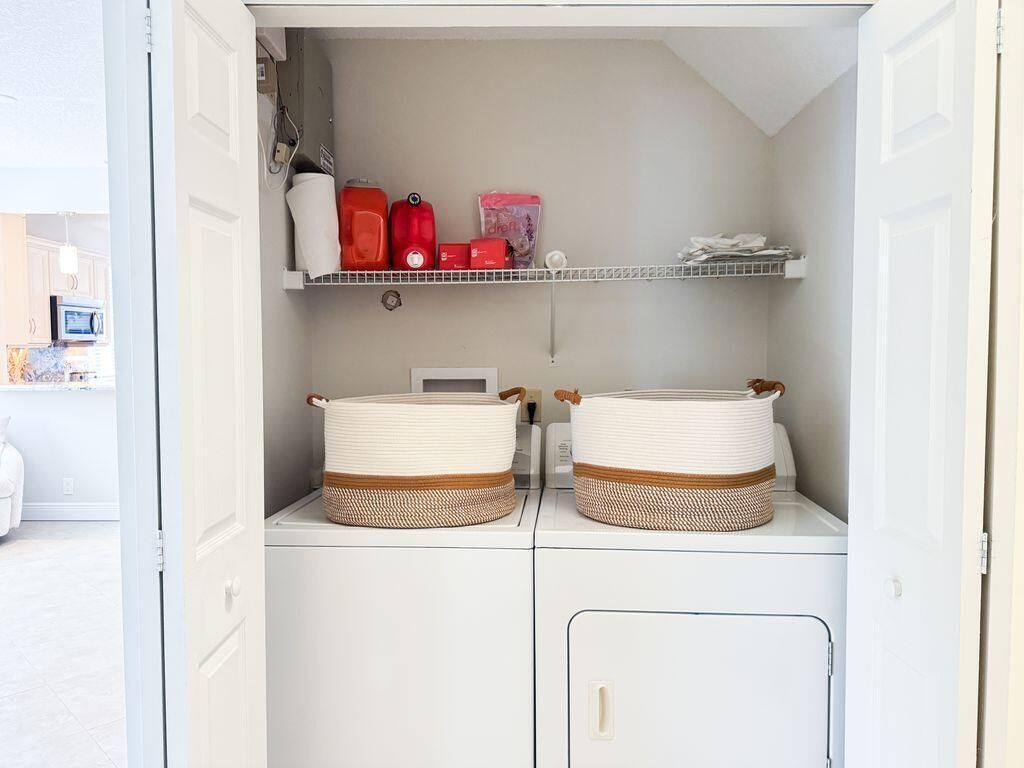
Laundry: Laundry Closet, Inside, Washer Hookup
Lot: Corner Lot, Interior Lot
Parcel#: 00424734150380070
Parking: Attached Garage, Attached, Driveway, Garage Door Opener, Decorative, Garage
Parking Notes: Attached Garage, Attached, Driveway, Garage Door Open
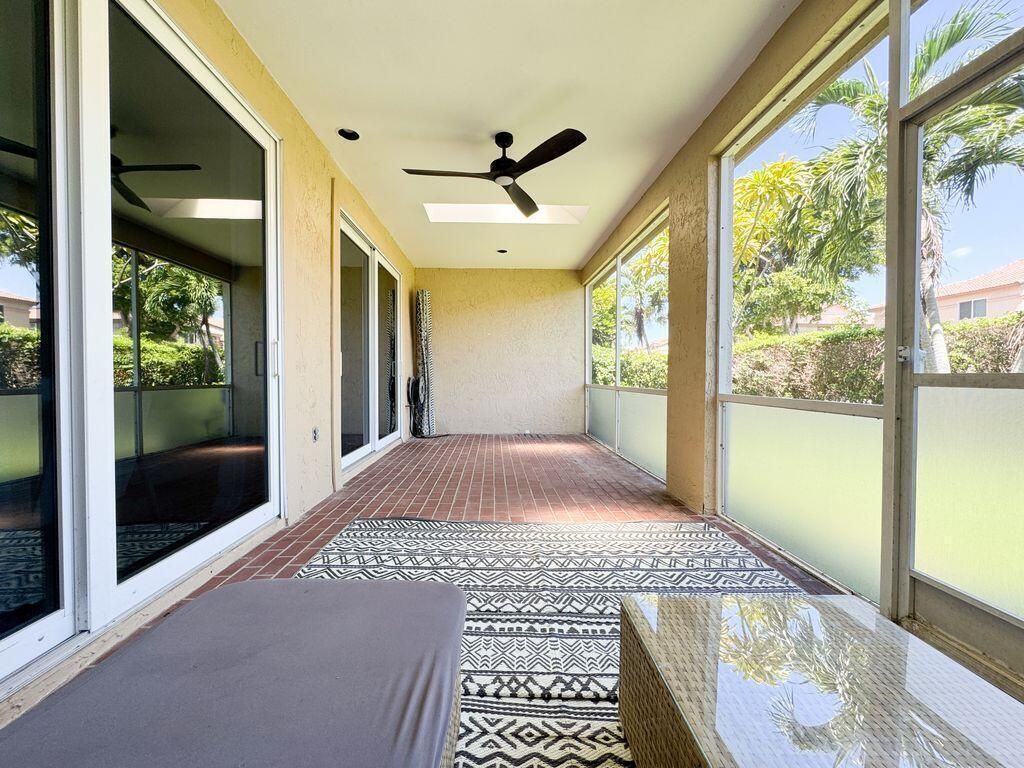
Patio/Porch: Patio - Covered, Porch - Screened, Patio, Porch
Pets Allowed: No
Rental Term: Monthly (1 to 11 Months)
Restrictions: No Smoking
Security: yes
Security: Gated with Guard, Smoke Detector(s), Security System Owned, Security System
Sewer: Public Sewer
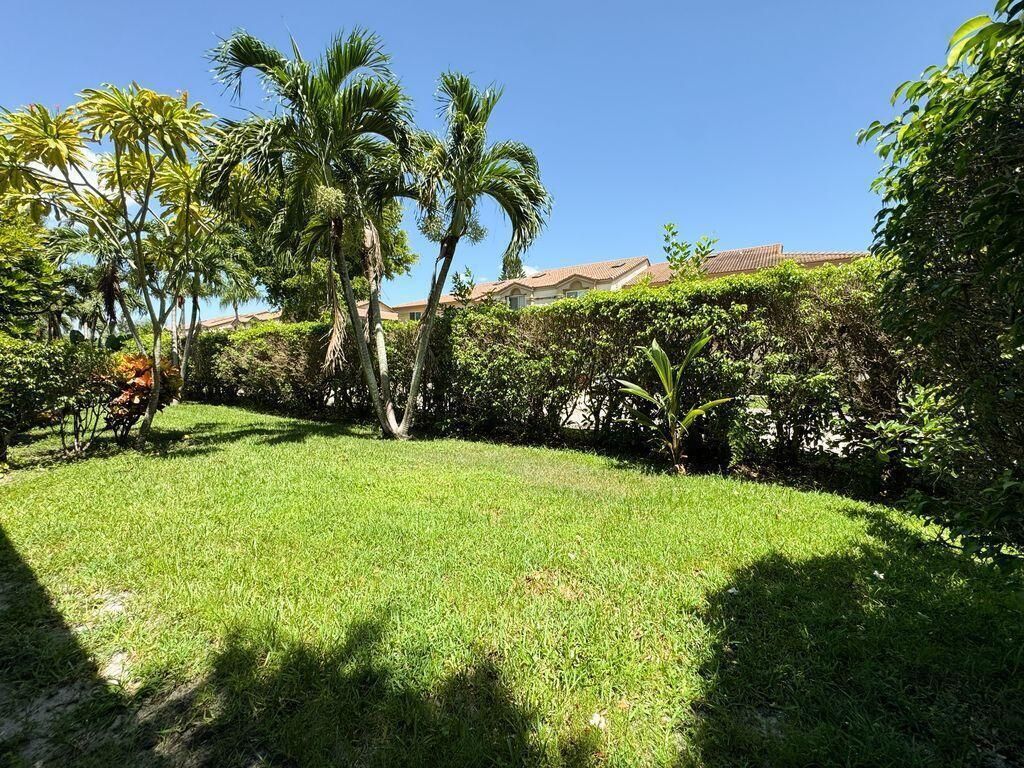
Special View Info: Garden
SQFT Living: 2020
Tenant Pays: Electricity, Water
Total Rooms: 9
Waterfront Features: None
Construction: Stucco

Room Sizes

Living Room: 19 X 24.5 Level Main
Kitchen: 16 X 13 Level Main
Primary Bedroom: 20 X 14.5 Level Second
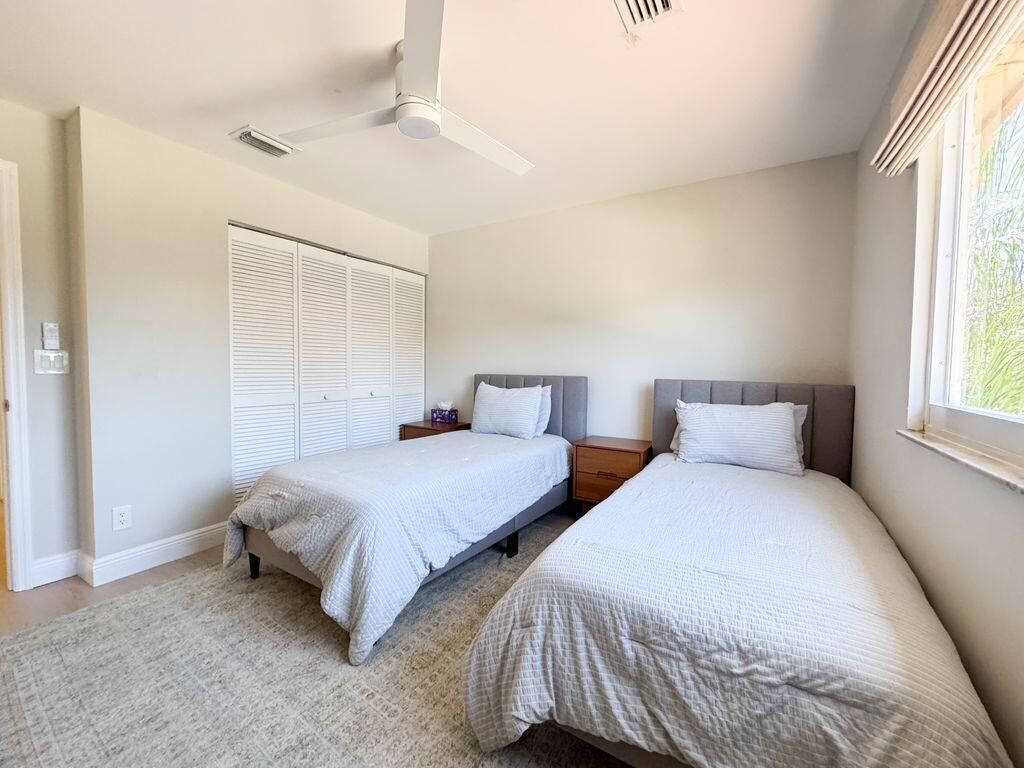
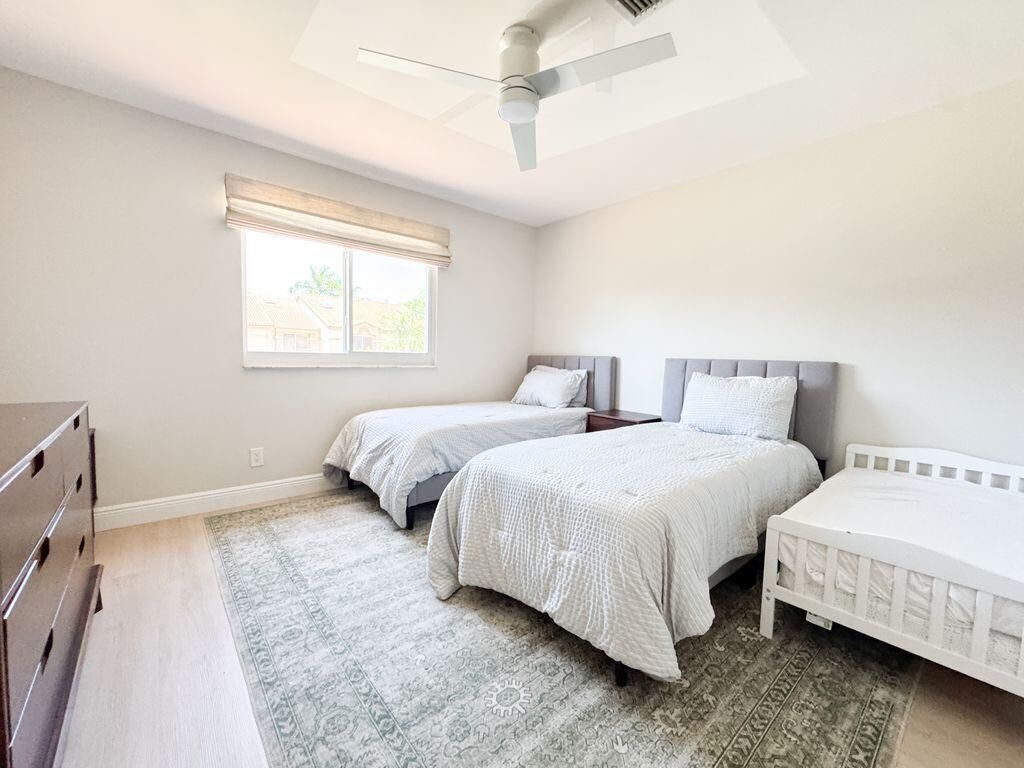
Bedroom 2: 12 X 12 Level Second
Bedroom 3: 12 X 11 Level Second
Dining Room: 13 X 10 Level Main
Utility Room: 5 X 3 Level Main

Local Schools

High School: Boca Raton
Middle School: Boca Raton Community
Elementary School: Verde K-8

Neighborhood Information

Neighborhood Map

Neighborhood Hero

Neighborhood Highlights

Neighborhood Characteristics

Neighborhood Market Trend

Neighborhood Schools

Courtesy of

Agency Name: Compass Florida LLC
Agent Name: Rebecca Behar
Agency Phone: 561-285-4283

agent picture

Presented by

Agent Name: Miriam Jesselli
Agent Phone: 561.352.7760
Agency Title: Illustrated Properties
Request Info

IDX logo

Miriam Jesselli
ipre.com
Agent Cell:
561.352.7760
Office Phone:
561.746.0008

Login to My Illustrated Account