

SIGN UP Login/Register
8177 SE Red Root Way, Jupiter, FL 33458 Photo
New - 18 Hours Ago
8177 SE Red Root Way, Jupiter, FL 33458 Photo
New - 18 Hours Ago
8177 SE Red Root Way, Jupiter, FL 33458 Photo

6 Photos

8177 SE Red Root Way Jupiter, FL 33458
$3,400,000
  • Beds
    7
  • Baths
    6 full 1 partial
  • Total Square Feet
    5,859
  • Lot Size
    0.54 acre(s)

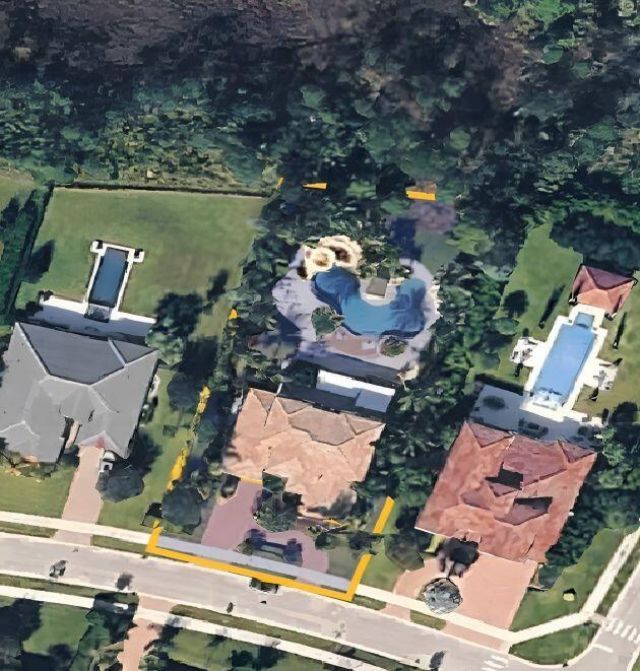
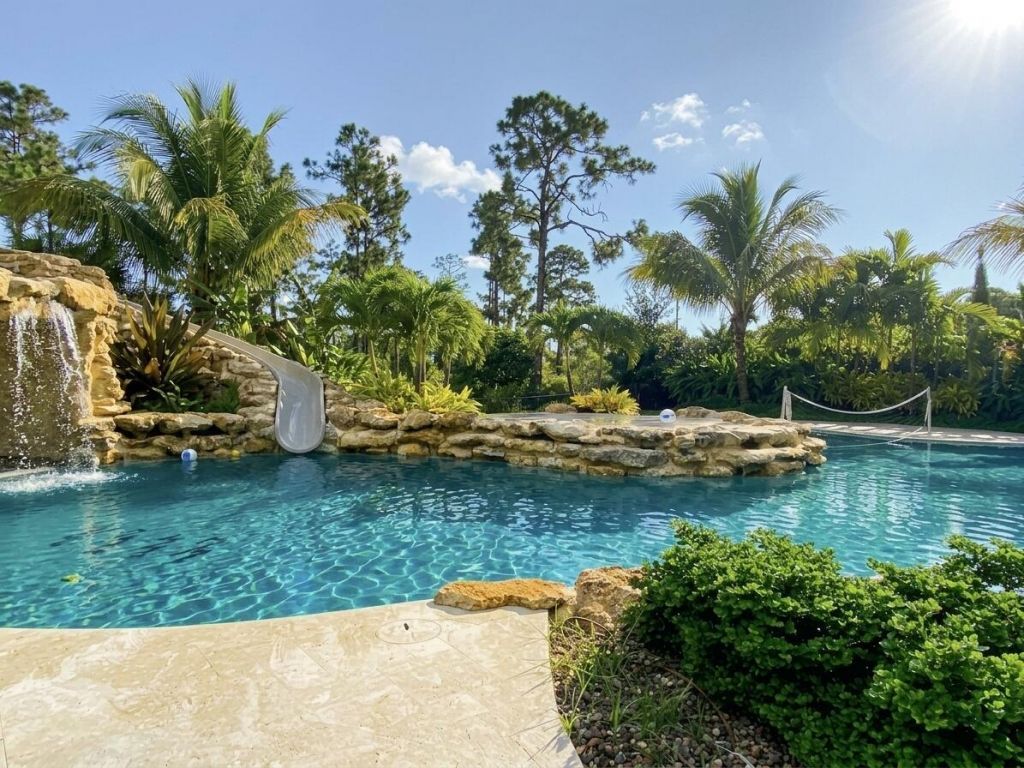
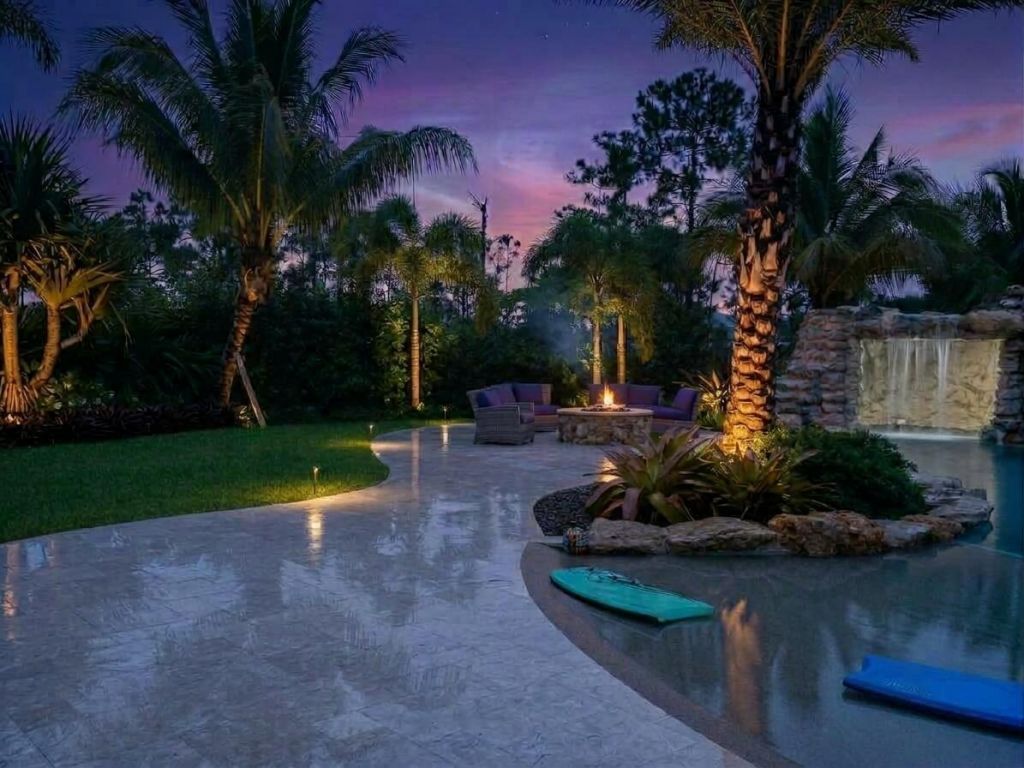
Tucked away on a sprawling half-acre parcel in the lux-scaled community of Prado, this 2015 CBS home balances refined Florida architecture with quiet intimacy. Walls of protective impact glass frame picturesque views of the lagoon-style pool and seamlessly blend the sophisticated interiors with the surrounding greenery. Step outside into a private, tropical paradise featuring a spectacular lagoon pool complete with a natural rock waterfall, integrated grotto, and an elegant travertine sun deck...

View More

Property Summary

MLS Number: B26085491
Status: Active
Subdivision: PENNOCK PRESERVE (AKA PRADO)
County: Martin
Bedrooms: 7
Total Square Feet: 5,859
Price Per Sq. Ft.: $580
New Constuction: No
Waterfront: No
Property Type: Residential - Single Family
Cooling: Central Air, Electric
Fenced: Yes
Garage: 2 car attached
Heating: Central, Electric
Lot Size: 0.54 Acres
Roof Type: Spanish Tile
Stories: 2.0
Taxes: $20,229
Year Built: 2015
HOA Fee: $361/ Monthly

Featured Amenities

Walk-In Closet(s)
Bedroom Layout - Split
Roman Tub
Storage
Sidewalks
Street Lights
Security

Property Details

Accessibility: Central Living Area
Appliances: Electric Water Heater, Water Heater Owned, Dryer, Disposal, Dishwasher, Microwave, Oven, Refrigerator, Water Heater, Washer, Range
Association: Prado / Pennock on the Preserve
Association Fee Includes: Security, Common Areas
Balcony: Balcony - Covered
Exterior: CBS
Outdoor Features: Balcony
Flooring: Carpet, Wood
Furnished: Unfurnished
Laundry: Laundry Closet, Inside, Laundry Tub
Lot: Room for Pool
Lot: Room for Pool
Parcel#: 284042004000000300
Parking: Circular Driveway, Driveway, Garage Door Opener, Garage, Attached Garage
Parking Notes: Circular Driveway, Driveway, Garage Door Opener, Gara
Patio/Porch: Patio - Covered, Patio - Open, Patio
Pets Allowed: Yes, Cats OK, Dogs OK
Pool: Fenced, Heated, Pool/Spa Combo, Salt Water, Waterfall, Chlorination - Auto, Equipment Included, Free Form, S
Restrictions: Other Restrictions
Security: yes
Security: Security System, Gated - No Guard
Sewer: Public Sewer
Spa: Yes
Spa: Gunite, Heated, In Ground
Special View Info: Garden
Sprinkler: Auto Sprinkler
SQFT Living: 4440
Structure Type: House
Swimming Pool: Yes
Total Rooms: 12
Utilities: Cable Connected, Electricity Connected, Natural Gas Available, Sewer Available, Underground Utilities, Wa
Water: Public
Waterfront Features: None
Windows: Blinds
Construction: CBS

Room Sizes

Loft: 14.1 X 21.1 Level Second
Living Room: 15.1 X 18.39 Level First
Dining Room: 14.7 X 15.6 Level First
Dining Room: 13.3 X 13.11 Level First
Kitchen: 13.11 X 13.5 Level First
Primary Bedroom: 16.6 X 16.11 Level First
Bedroom 2: 11.11 X 14.8 Level Second
Bedroom 3: 10.1 X 14.3 Level Second
Bedroom 4: 13.4 X 14.1 Level Second
Bedroom 5: 11 X 12.8 Level First

Local Schools

High School: South Fork

Neighborhood Information

Neighborhood Map

Neighborhood Hero

Neighborhood Highlights

Neighborhood Characteristics

Neighborhood Market Trend

Neighborhood Schools

Courtesy of

Agency Name: Compass Florida LLC
Agent Name: Kristen M Danzig
Agency Phone: 561-285-4794

agent picture

Presented by

Agent Name: Miriam Jesselli
Agent Phone: 561.352.7760
Agency Title: Illustrated Properties
Request Info

IDX logo

Miriam Jesselli
ipre.com
Agent Cell:
561.352.7760
Office Phone:
561.746.0008

Mortgage Calculator

%
years/fixed
yearly
yearly (est.)

Estimated Payment

$ 19,371.89 Principal & Interest $16,694.47 Property Tax $1,685.75 Homeowner's Insurance $991.67
Mortgage Logo

Login to My Illustrated Account